

Everything you need to price a build
Plan-aware AI
Upload PDFs or images. Our AI extracts specs and generates a phase-by-phase quantity takeoff.
Editable bill of quantities
Adjust quantities and unit prices, add custom lines, exclude optionals, and apply overhead, profit and tax.
Real regional prices
Local-currency market prices for Canada, USA, France, Senegal, Côte d'Ivoire and UEMOA — with source and date on every rate.
Price history & your own rates
12-month trends per material, plus supplier price overrides that take priority in every estimate.
Schedule & cash flow
Gantt programme seeded from the BOQ, S-curve forecast and peak funding requirement.
Deliver and share
Change orders, plan revisions, RFI log and client quote links — in English and French.
See the building before you price it
Every project gets an interactive 3D model built from your footprint, floors, structure and finish — orbit it, check the massing, and sanity-check the estimate visually.
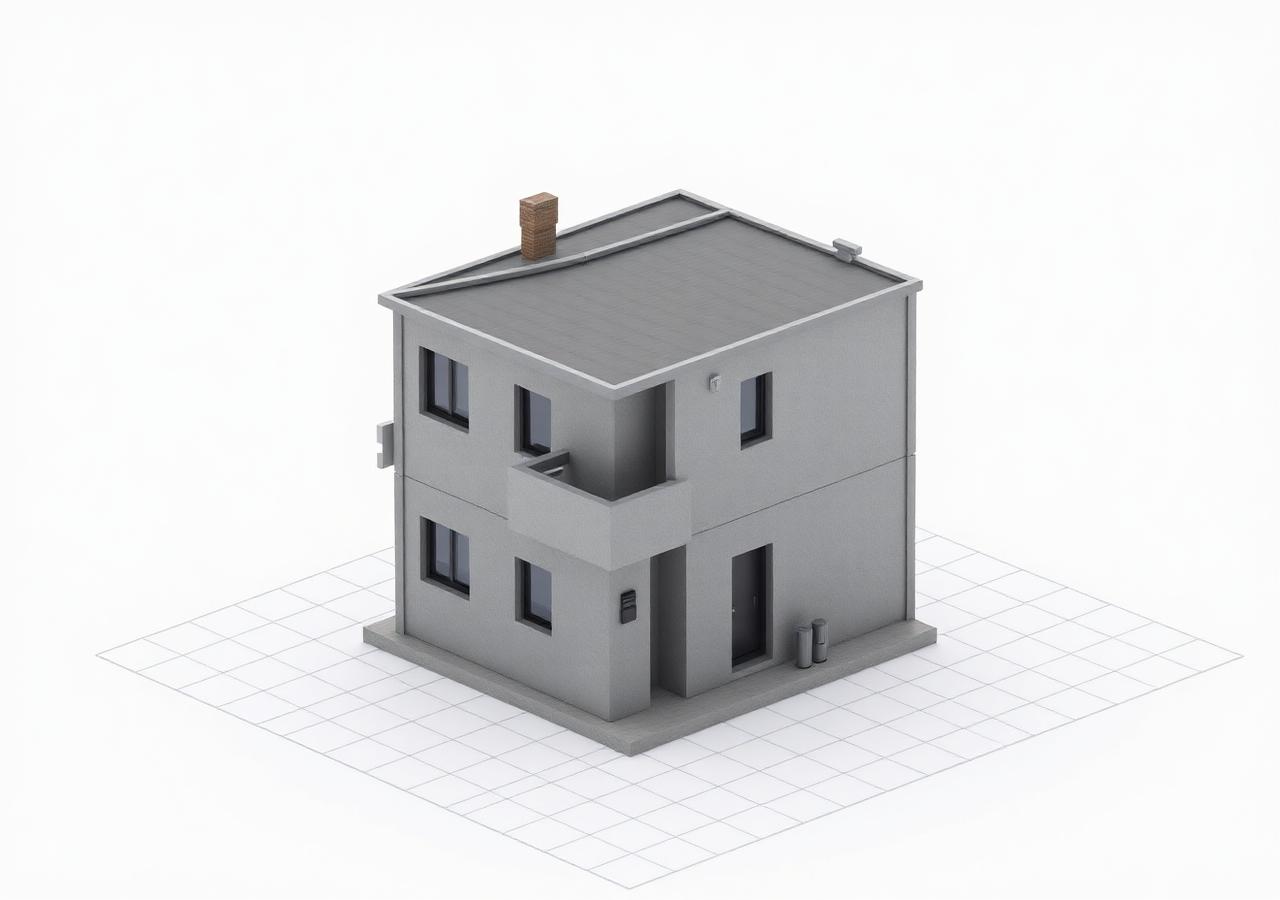
Building massing
Your floor outline extruded to real height, with structure-aware materials and shadows.

Room layout view
Detected rooms with walls and indicative furniture, so clients understand the plan instantly.
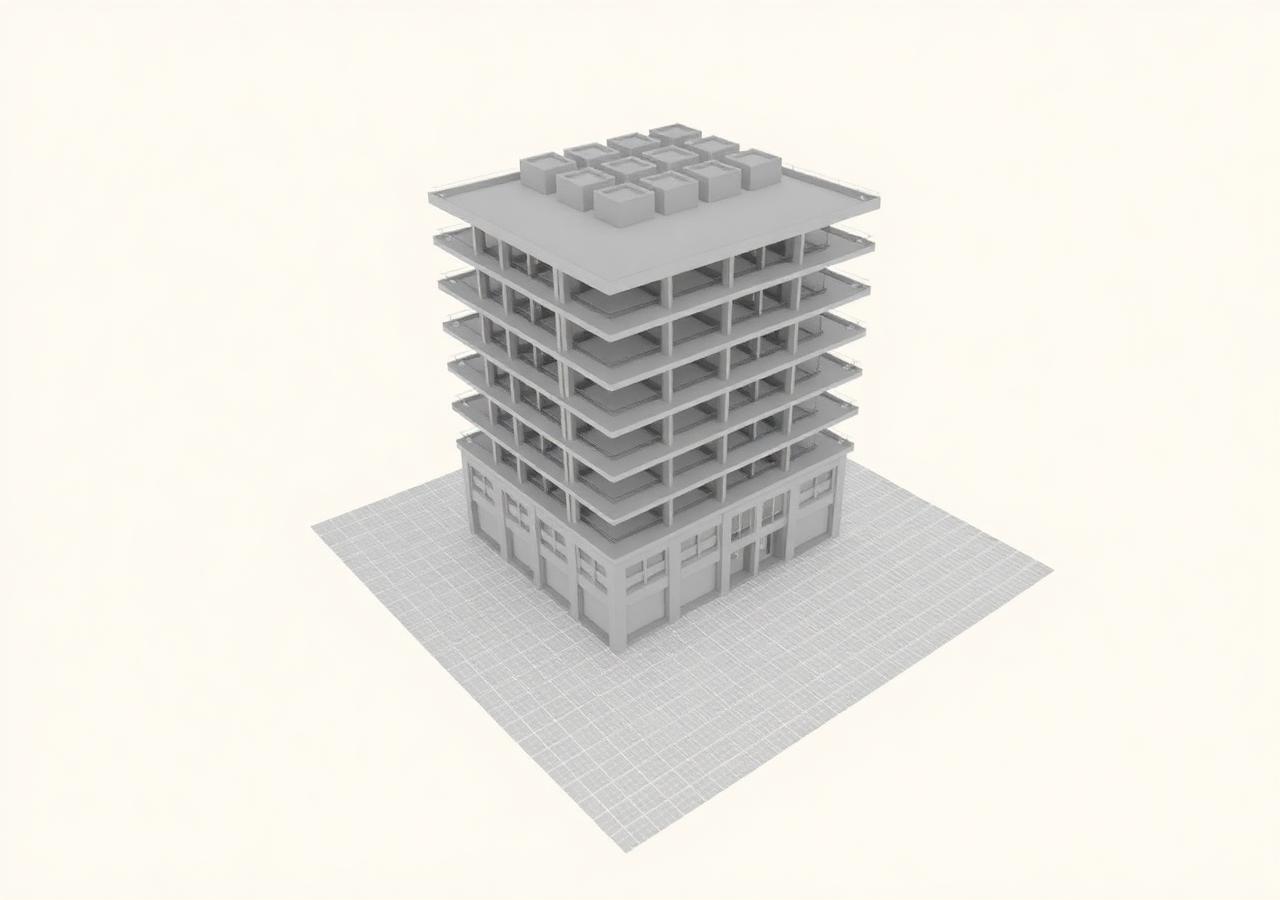
Multi-storey stacking
Floor slabs stacked to scale — validate storey counts and gross area at a glance.
Orbit, pan and zoom directly in the app — no plugin, no CAD licence.
Everything in the platform
From AI takeoff to the signed quote and the build programme — Costimate covers the whole estimating workflow.
Estimating
AI plan reading
Upload drawings and get quantities, scope and takeoff in minutes.
Editable bill of quantities
Inline edit quantities and unit prices, add custom lines, exclude options.
Overhead, profit & tax
Apply commercial markup and local tax rules to reach a sell price.
3D plan visualizer
Interactive massing and room views built from your footprint and floors.
Market prices
Regional price book
Local-currency material prices across North America, Europe, the Gulf, Africa, Asia and LATAM.
12-month price history
Trend sparklines and full history per material, with index adjustment.
Source & provenance
Every price shows its source, observation date, method and confidence.
Your supplier prices
Override market rates with your own negotiated supplier pricing.
Delivery
Schedule & Gantt
Phases seeded from the BOQ, with behind-schedule flags.
Cash-flow forecast
S-curve of cost vs payment milestones and your peak funding need.
Change-order register
Original → approved → revised contract totals, with cost impact lines.
Plan revisions & RFI log
Version every drawing upload and get warned when an estimate goes stale.
Client & team
Client quote share links
Branded read-only quotes — full, by phase or total only — with accept/decline.
Versioning & compare
Side-by-side variance: what changed in quantity, price and scope.
Branded PDF export
Watermark-free, client-ready estimate and quote documents.
Roles & seats
Admin, estimator and viewer roles — up to 5 seats on Business.
Bilingual & multi-currency
Work in English or French, price in your market's own currency.
Isolated, secure workspaces
Each organisation's data is fully isolated with role-based access.
How it works
Set up your market
Choose your country and region. Currency and units follow.
Create a project
Enter specs, upload plans, choose preferences.
Generate & export
AI builds the estimate. Edit, version, and export to PDF.
Price your next build with confidence
Choose Starter or Business to start estimating with AI.